SN-MT-BIPV-ZAM
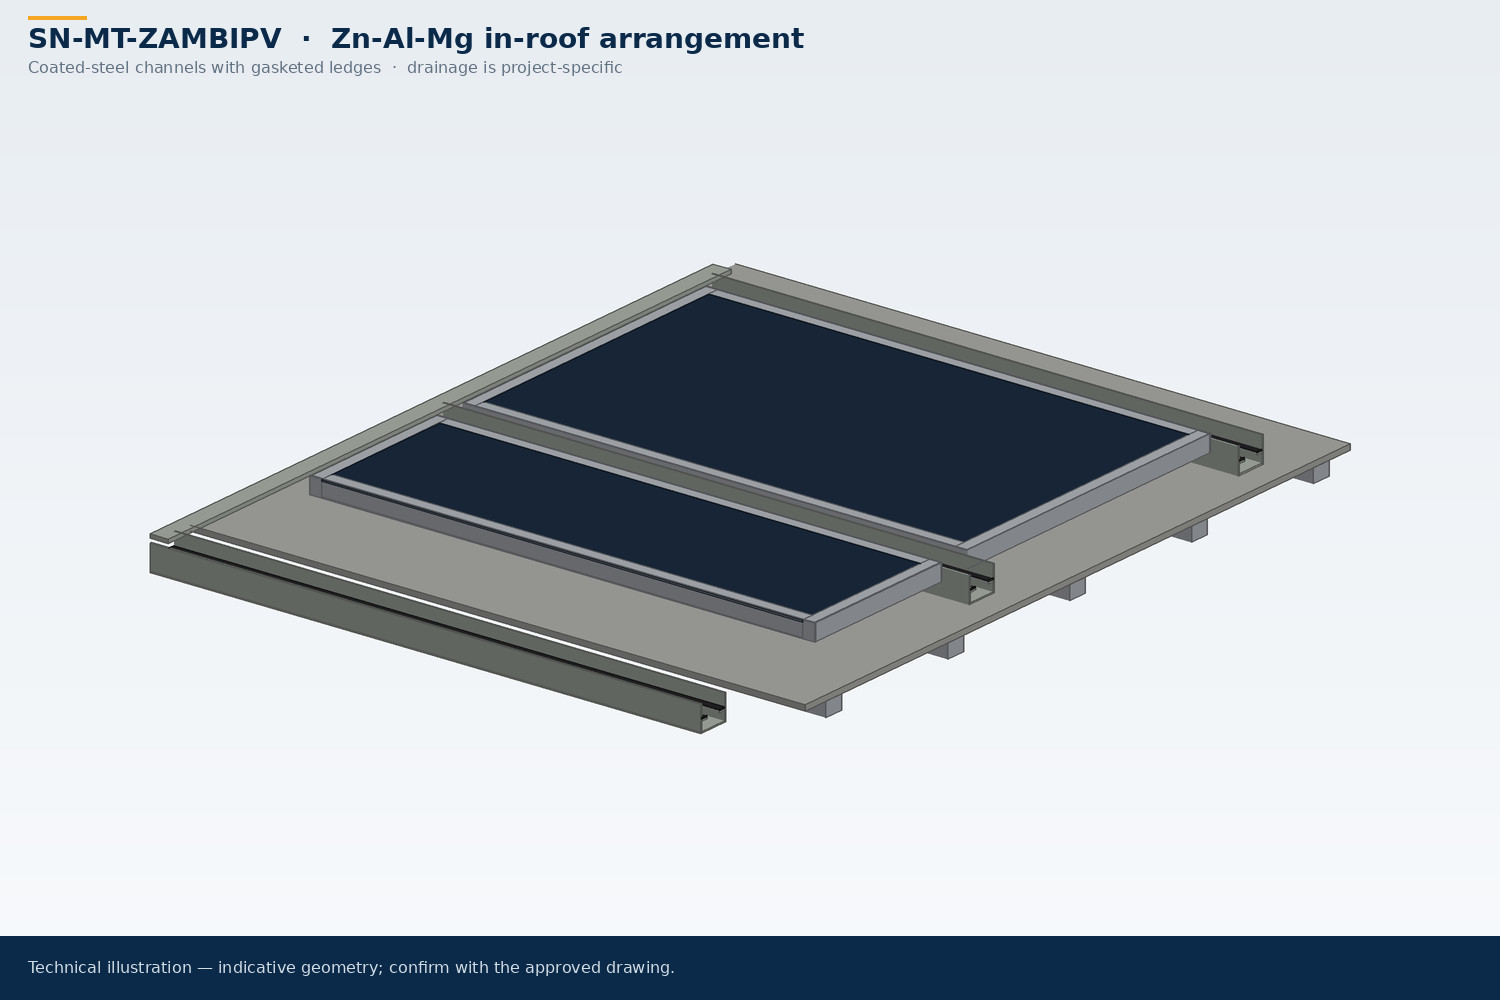
Zn-Al-Mg BIPV Roof Mounting System
Coated-steel roof support with coordinated main and secondary gutters.
View specifications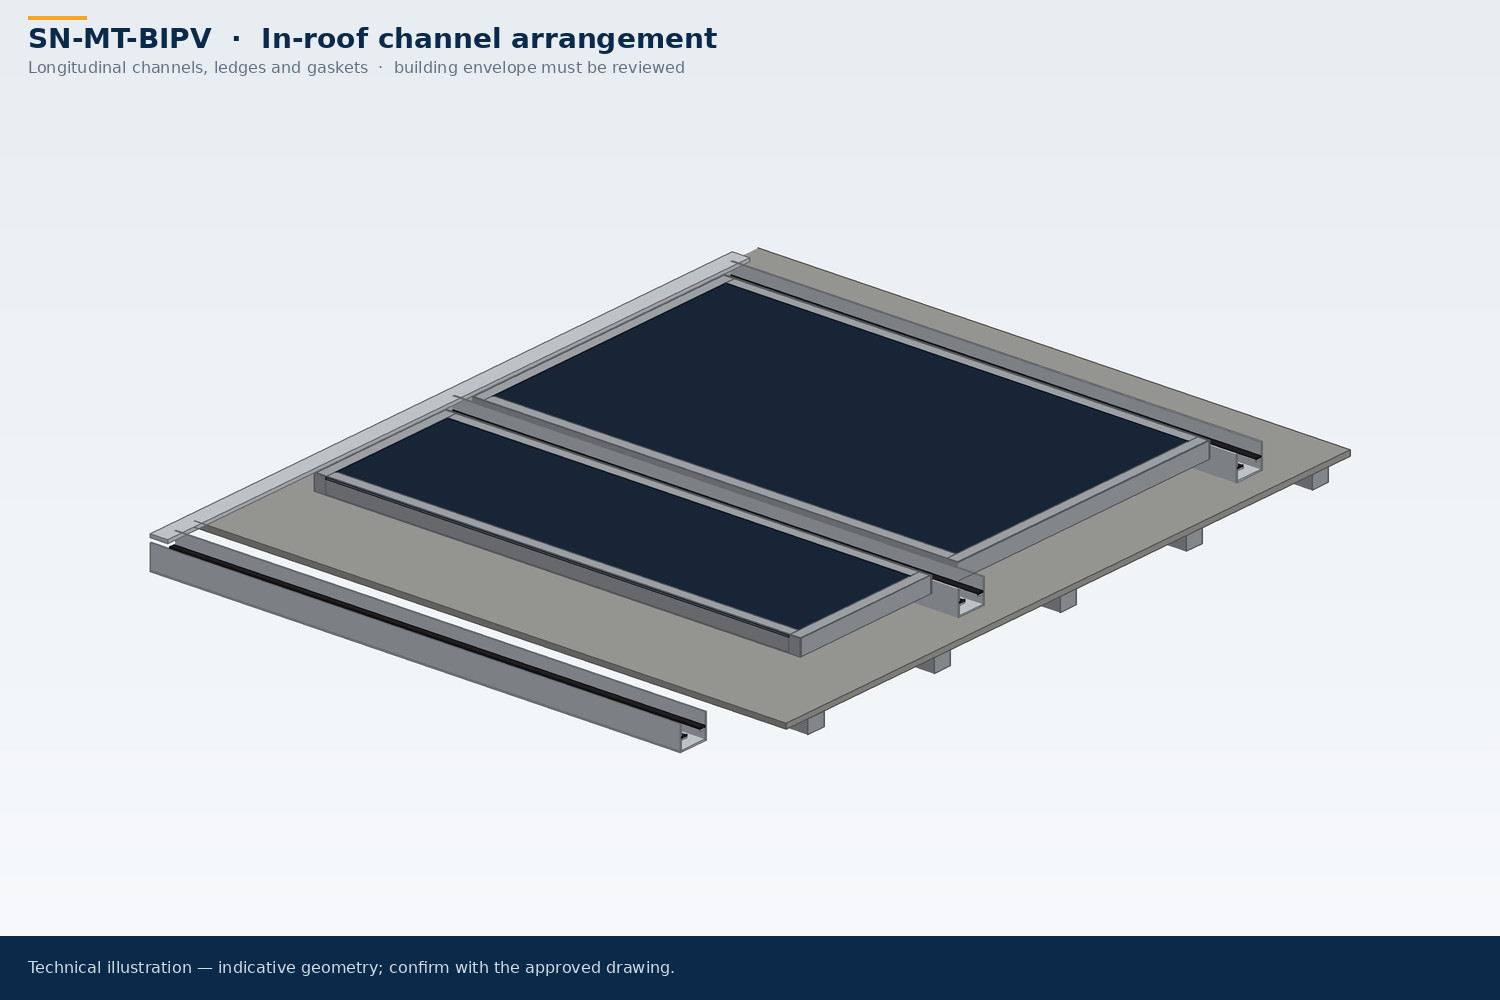
PV Mounting Systems / SN-MT-BIPV-AL
An in-roof style module support and drainage arrangement.
SN-MT-BIPV-AL uses aluminum supports and intersecting drainage channels for in-roof style PV layouts. SolarNova is a supplier/exporter; listed figures are indicative.
TECHNICAL OVERVIEW
| Installation Site | Roofs reviewed for building-integrated or in-roof style PV |
|---|---|
| Material | Typically AL6005-T5 aluminum and SUS304 stainless fasteners |
| Foundation/Fixing | Roof connections developed with the supporting structure and building envelope |
| Max Wind Speed | Typically up to 60 m/s, subject to project calculation. Final specs confirmed per project in written quotation. |
| Snow Load | Snow load confirmed per project in the written quotation. Final specs confirmed per project in written quotation. |
| Tilt Angle | Typically follows the reviewed roof geometry; slope confirmed per project. Final specs confirmed per project in written quotation. |
| Module Compatibility | Module edges, clamp zones and gasket interfaces confirmed by drawing |
| Drainage Components | Longitudinal and transverse channels, rubber pads or gaskets and side closure trims |
| Surface Finish | Aluminum surface treatment selected for project exposure |
| Design Reference Standards | Designed with reference to applicable regional wind and snow design codes; project-specific verification required |
| Warranty | 10-year product warranty, 25-year design service life. |
SolarNova supplies and exports aluminum BIPV roof mounting packages with longitudinal and transverse drainage channels. Mid/end clamps, rubber pads or gaskets and side closure trims coordinate the module edges with the supporting roof. Listed figures are indicative.
This building-integrated, in-roof style arrangement manages water through defined channels; it does not guarantee a waterproof roof. Roof slope, joints, penetrations, outlets and transitions to the surrounding envelope need coordinated detailing and project verification.
SN-MT-BIPV-ZAM
Coated-steel roof support with coordinated main and secondary gutters.
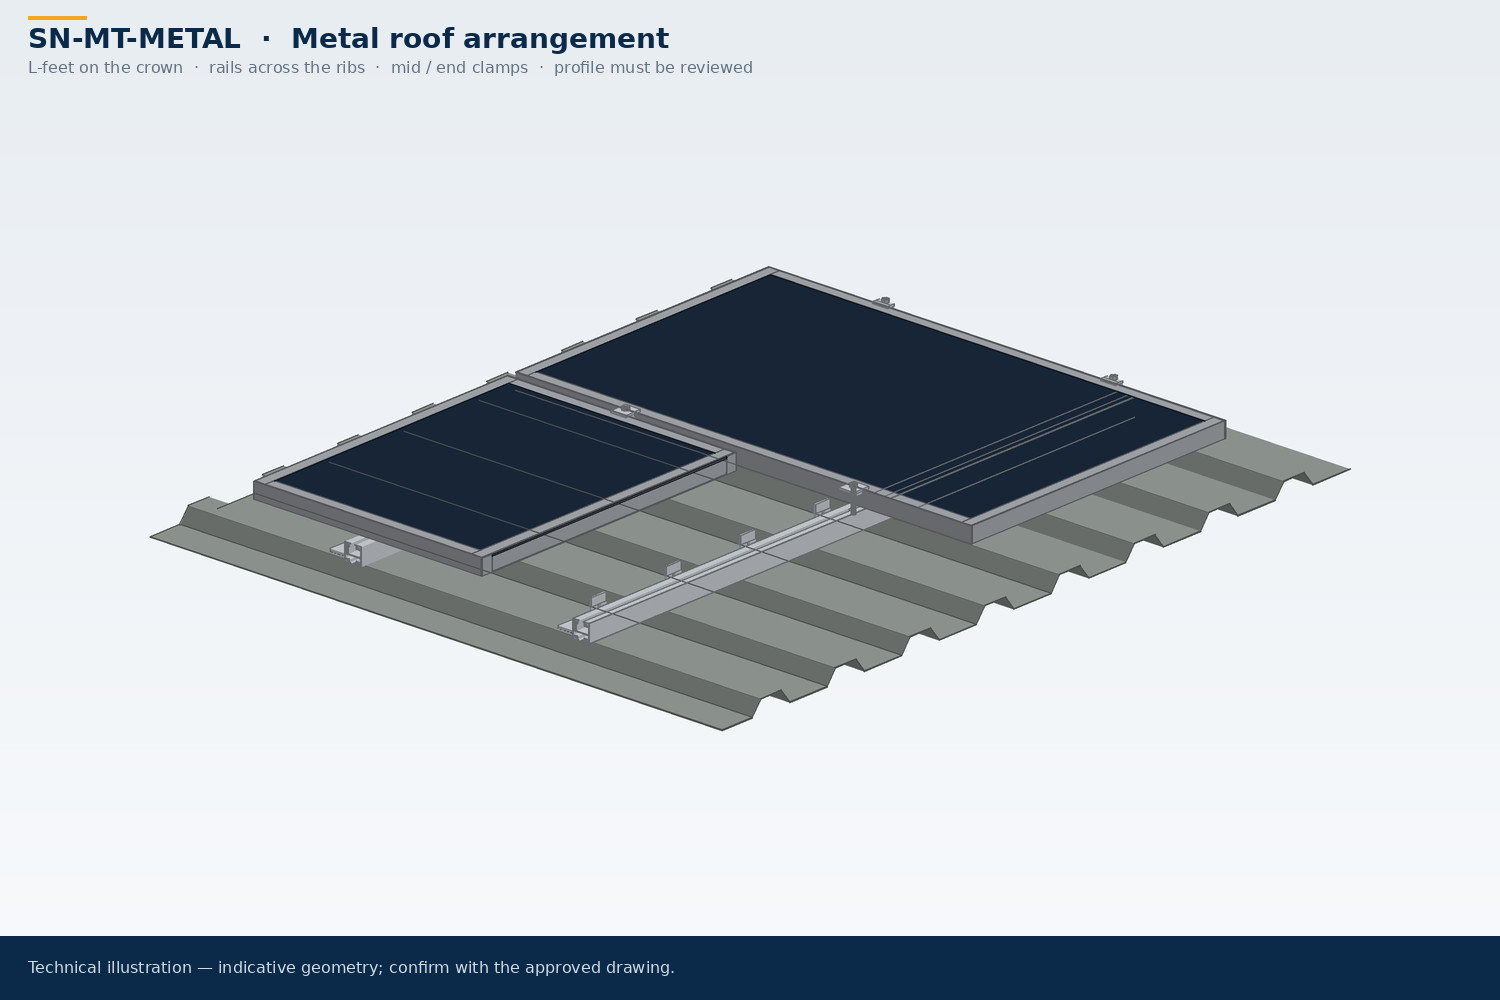
View specificationsSN-MT-METAL
Attachments selected around the roof profile and supporting structure.
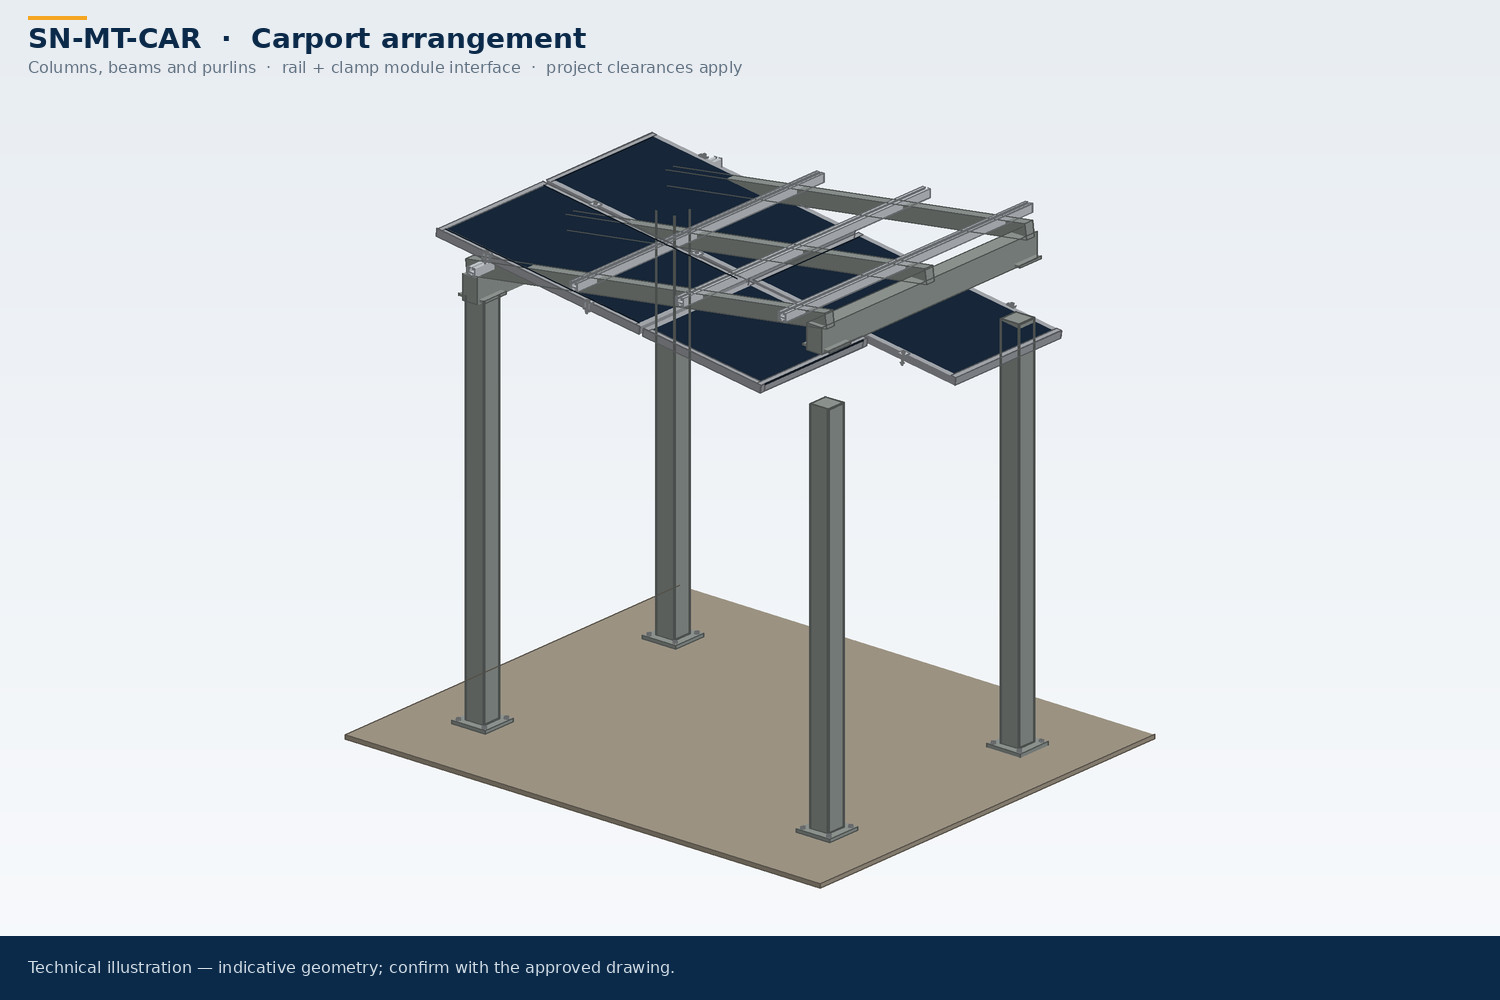
View specificationsSN-MT-CAR
Aluminum or carbon-steel canopies combining parking and PV generation.
View specificationsNo. Channels, gaskets and closure trims form part of a coordinated roof design. Joints, outlets, slope and envelope transitions need project-specific detailing and verification.
Typically AL6005-T5 aluminum and SUS304 stainless fasteners
Send the module drawings, site survey, local design loads and corrosion conditions. Listed figures are indicative; final specs confirmed per project in written quotation.
Project quantity; sample availability and MOQ confirmed on inquiry. Typical lead time: 15–20 days after order and drawing confirmation; samples and standard parts faster. Export cartons or protected pallets; loading plan confirmed with quotation.
10-year product warranty, 25-year design service life.
Contact us; commercial terms are confirmed in the written quotation.
LET’S BUILD WHAT’S NEXT
Share your layout, specifications and delivery requirements. Let’s build a coordinated supply plan.