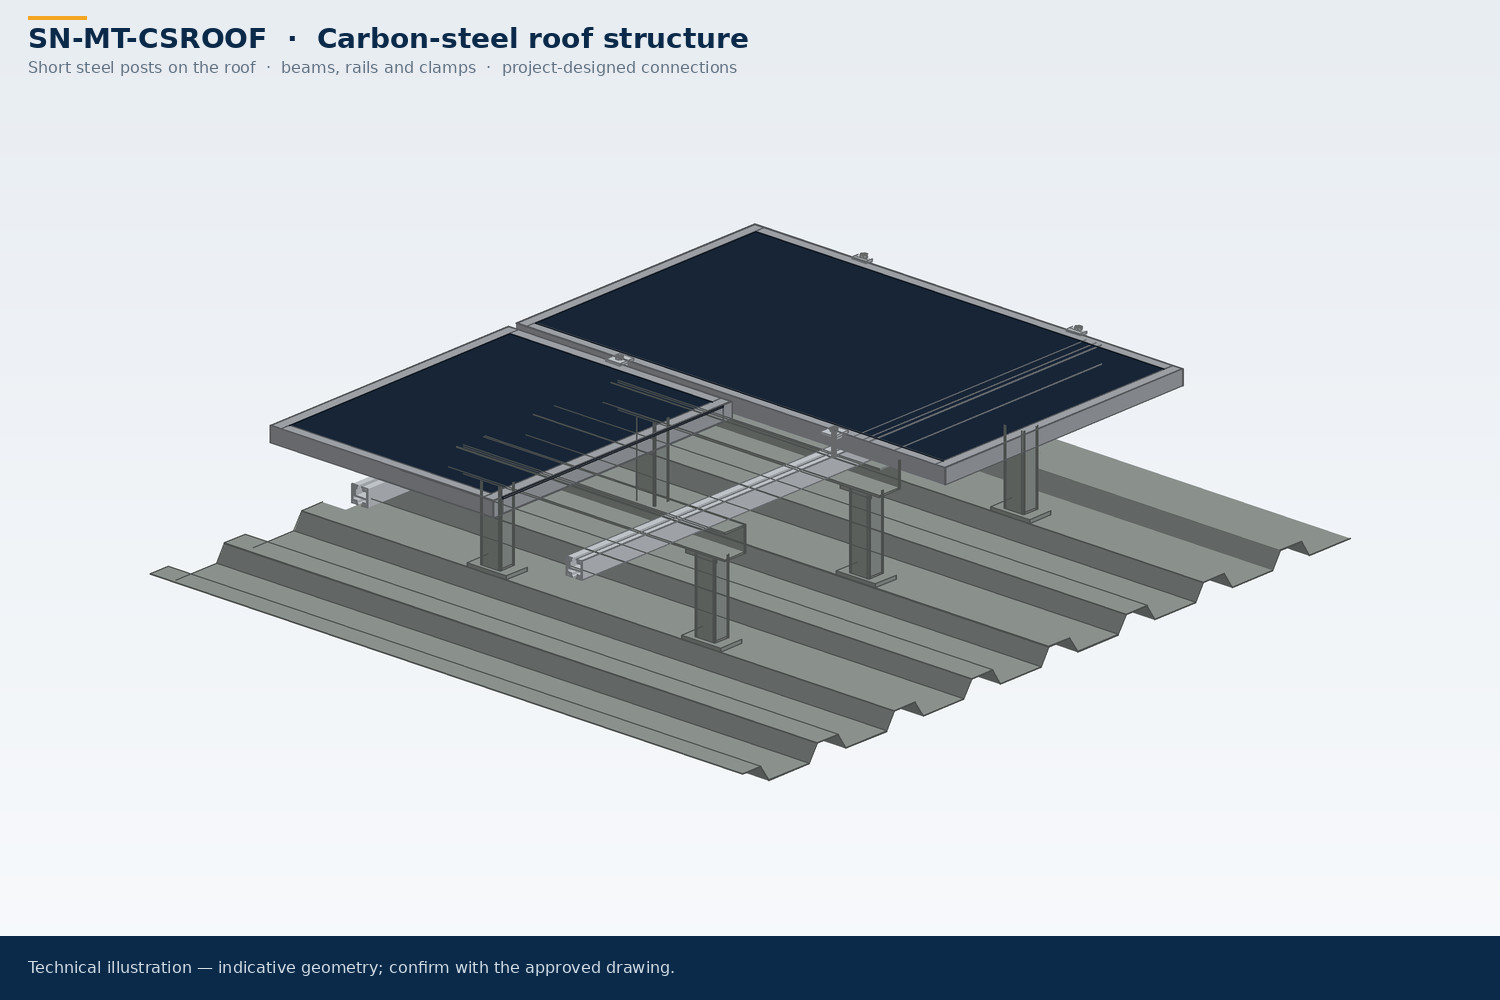
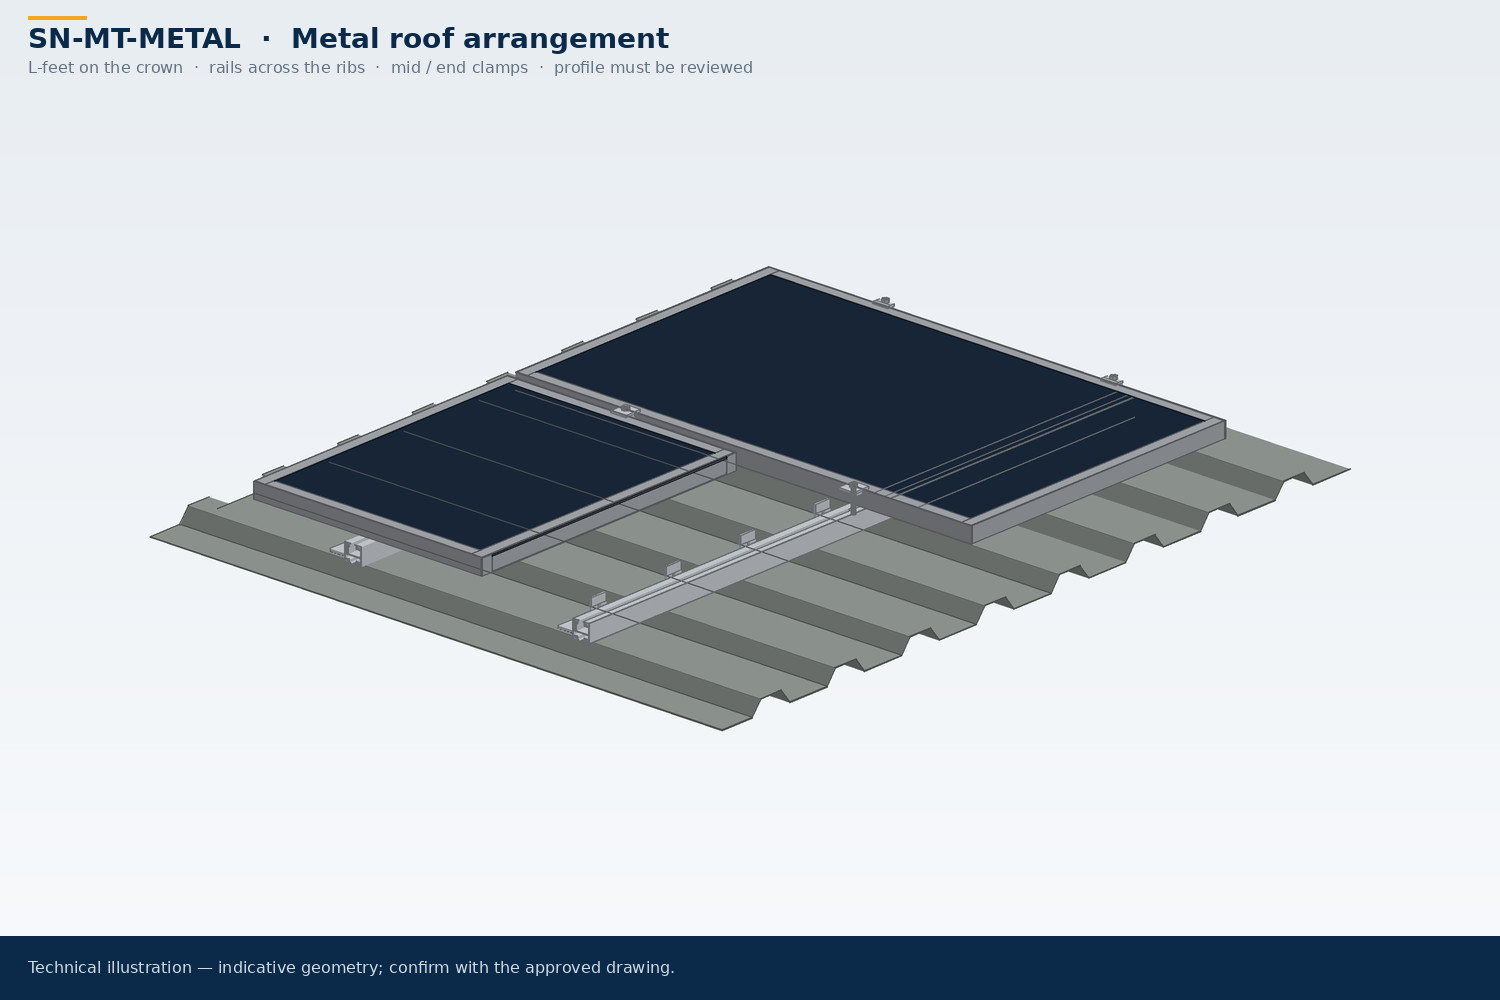
SN-MT-METAL
Metal Roof Mounting System
Attachments selected around the roof profile and supporting structure.
View specifications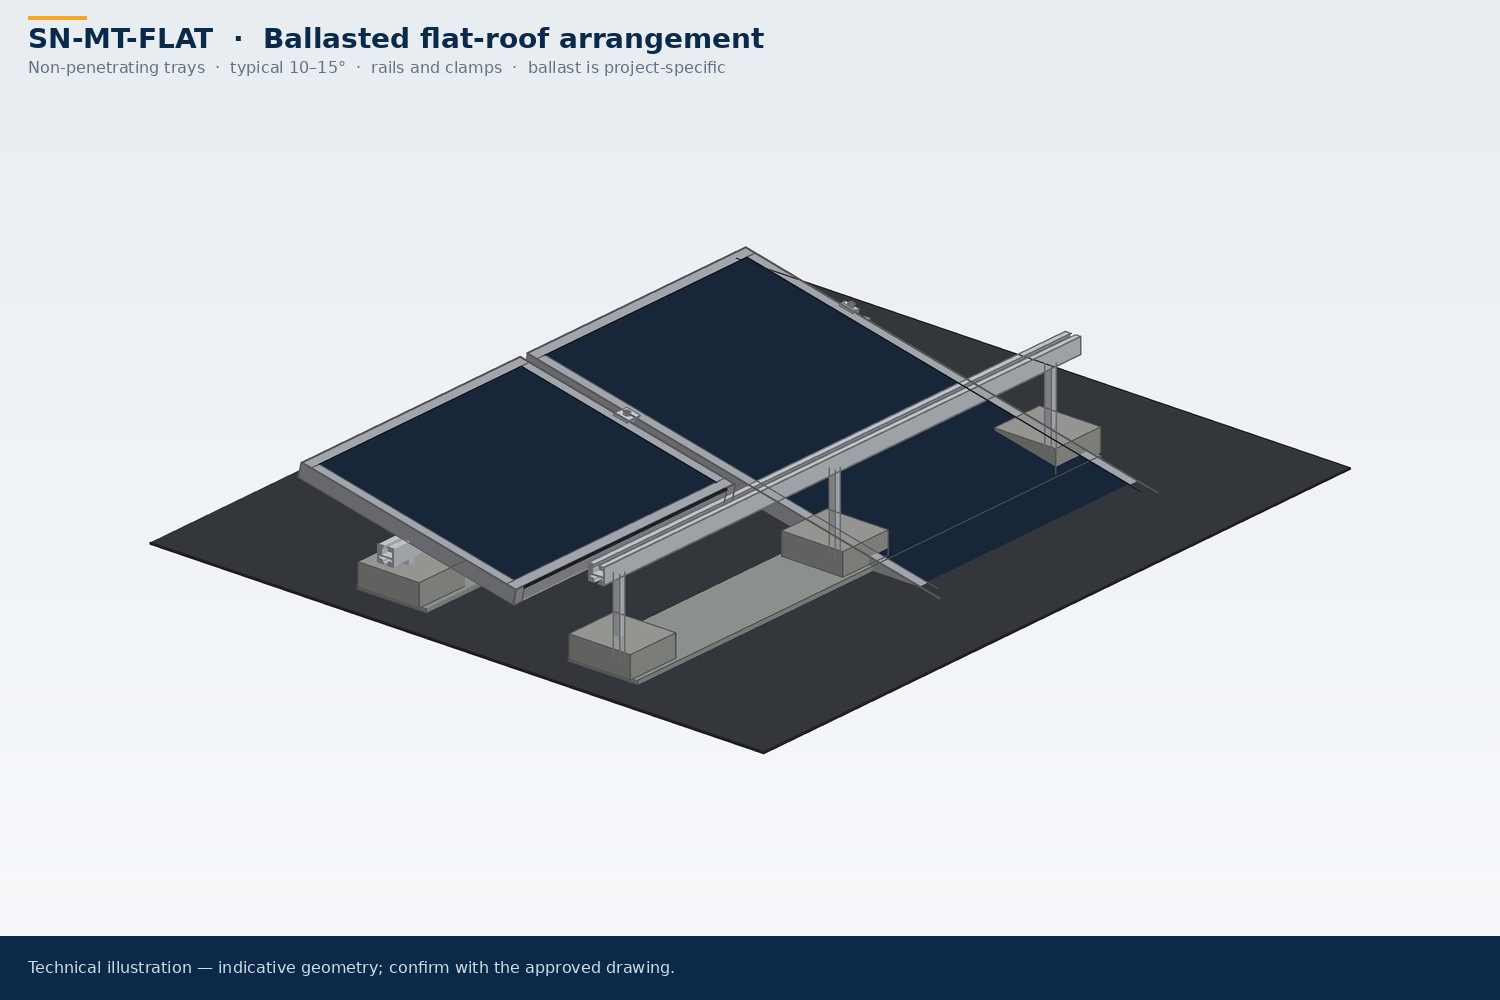
PV Mounting Systems / SN-MT-FLAT
Ballasted and tilt-leg layouts for structurally reviewed commercial roofs.
SN-MT-FLAT provides ballasted or tilt-leg PV support for structurally verified flat and low-slope roofs. SolarNova is a supplier/exporter; listed figures are indicative.
TECHNICAL OVERVIEW
| Installation Site | Structurally verified flat or low-slope roofs, typically commercial |
|---|---|
| Material | Typically AL6005-T5 aluminum and SUS304 stainless fasteners |
| Foundation/Fixing | Typically non-penetrating ballast on protection pads; tripod or tilt-leg layouts as specified |
| Max Wind Speed | Typically up to 60 m/s, subject to project calculation. Final specs confirmed per project in written quotation. |
| Max Snow Load | Typically up to 1.4 kN/m², subject to project calculation. Final specs confirmed per project in written quotation. |
| Tilt Angle | Typically 10–15°, south-facing or east–west. Final specs confirmed per project in written quotation. |
| Module Compatibility | Module size, frame height and clamp zones confirmed against layout |
| Surface Finish | Typically anodized aluminum; finish specified per project. Final specs confirmed per project in written quotation. |
| Design Reference Standards | Designed with reference to applicable regional wind and snow design codes; project-specific verification required |
| Warranty | 10-year product warranty, 25-year design service life. |
SolarNova is a supplier/exporter of flat-roof mounting packages using ballast or tripod tilt-leg arrangements. The ballast design typically rests on protection pads without routine roof drilling. Listed figures are indicative and the roof build-up must be reviewed before selecting supports.
South-facing and east–west layouts have different spacing, shading and ballast needs. Roof reserve capacity, uplift, sliding, membrane compatibility and drainage remain part of the project review, including where a non-penetrating layout is proposed.
SN-MT-METAL
Attachments selected around the roof profile and supporting structure.
View specificationsSN-MT-CS
C-section members configured for roof or open-ground projects.
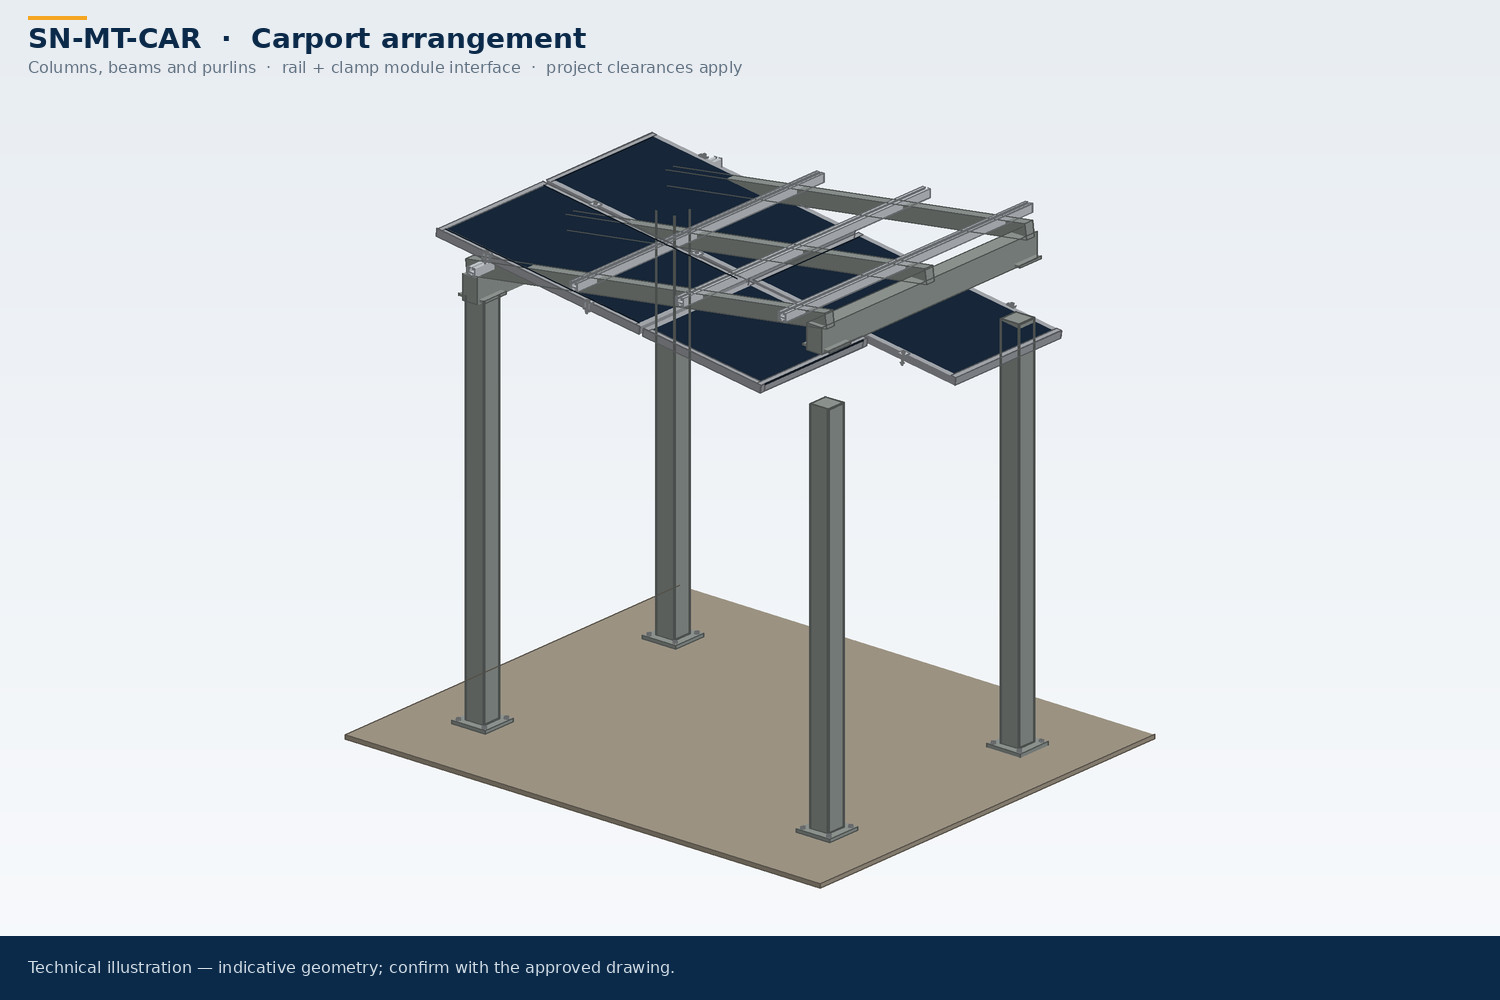
View specificationsSN-MT-CAR
Aluminum or carbon-steel canopies combining parking and PV generation.
View specificationsRoutine drilling is generally avoided when the ballast design is used. Structural capacity, uplift, sliding, membrane protection and drainage still need review.
Typically AL6005-T5 aluminum and SUS304 stainless fasteners
Send the module drawings, site survey, local design loads and corrosion conditions. Listed figures are indicative; final specs confirmed per project in written quotation.
Project quantity; sample availability and MOQ confirmed on inquiry. Typical lead time: 15–20 days after order and drawing confirmation; samples and standard parts faster. Export cartons or protected pallets; loading plan confirmed with quotation.
10-year product warranty, 25-year design service life.
Contact us; commercial terms are confirmed in the written quotation.
LET’S BUILD WHAT’S NEXT
Share your layout, specifications and delivery requirements. Let’s build a coordinated supply plan.